













Address
88 Juniper Hill Loop, Cedar Crest, NM
Price
$ 452,000
Property Attributes
- MLS#1092344
- TypeSingle Family
- Listing Status Active
- CountyBernalillo
- CityCedar Crest
- AreaNorth of I-40
- Zip87008
- Style
- Year Built1985
- Price$ 452,000
- Bedrooms2
- Full Bathrooms2
- Half Bathrooms0
- Sqr Footage1658
- Lot Size1 Acres
Data Source:
Southwest MLS (SWMLS)
Property Description
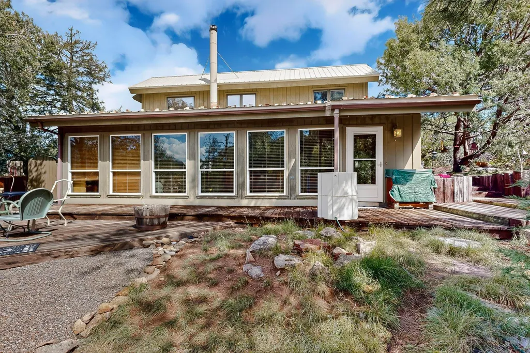
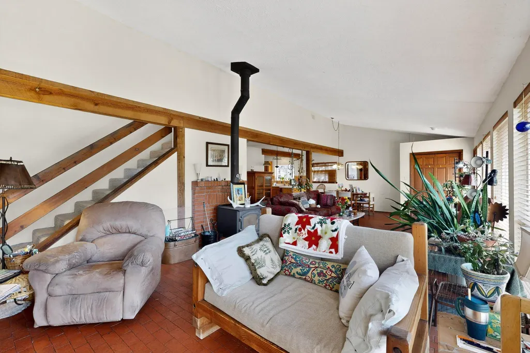
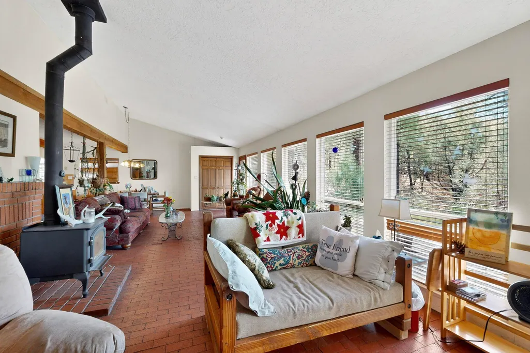
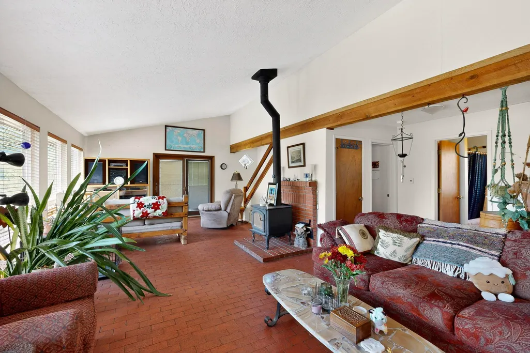
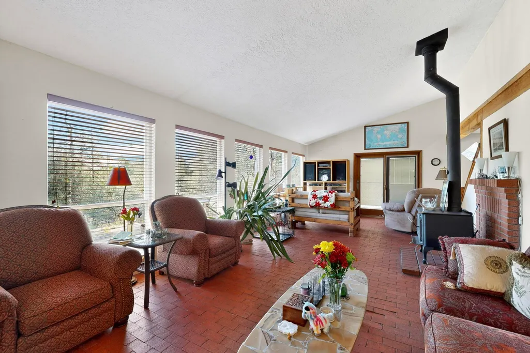
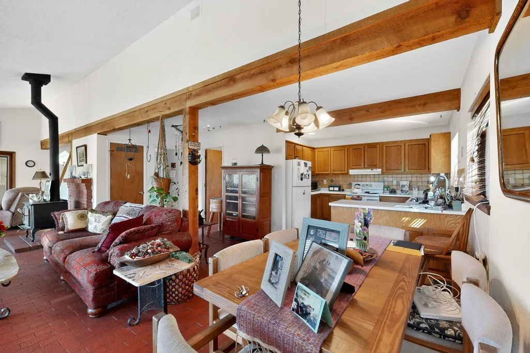
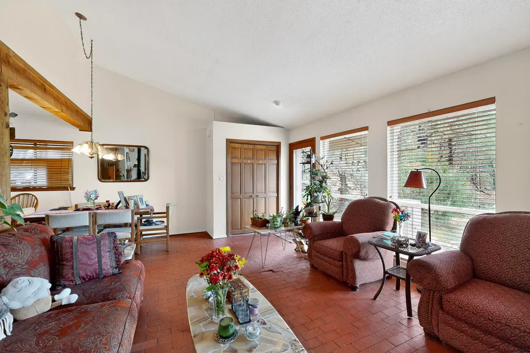
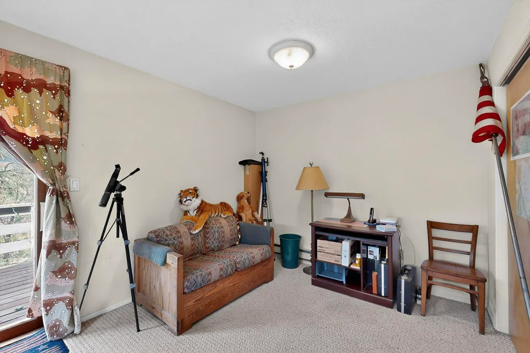
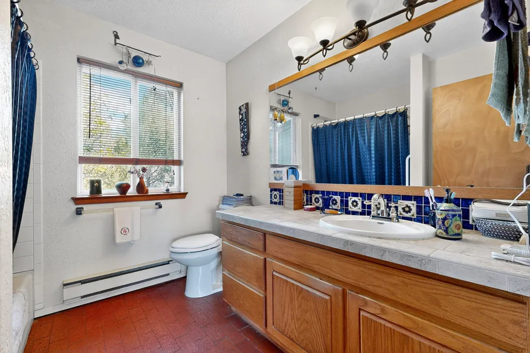
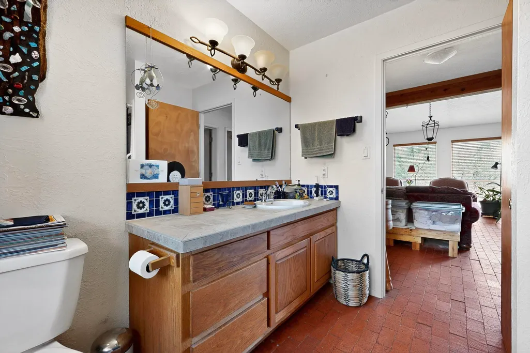
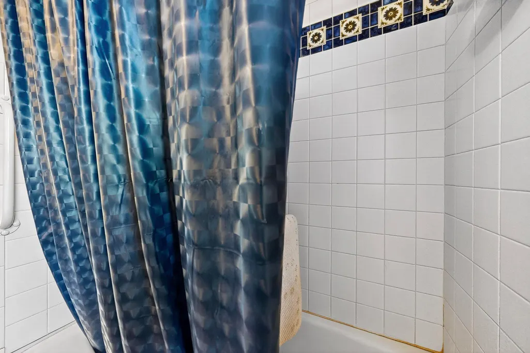
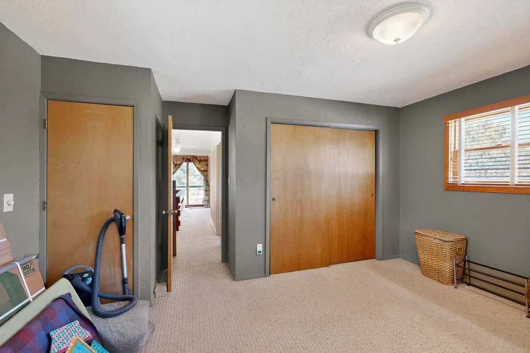
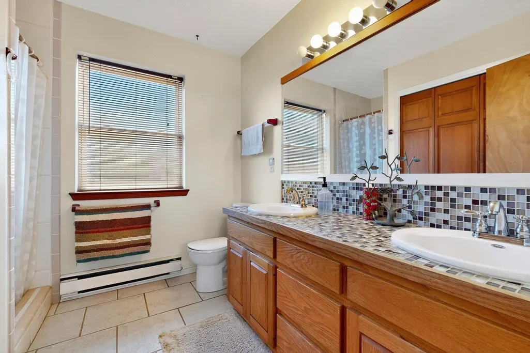
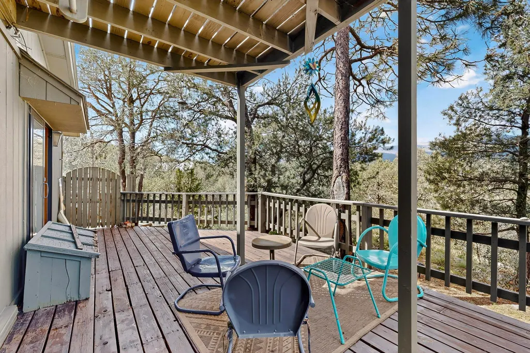
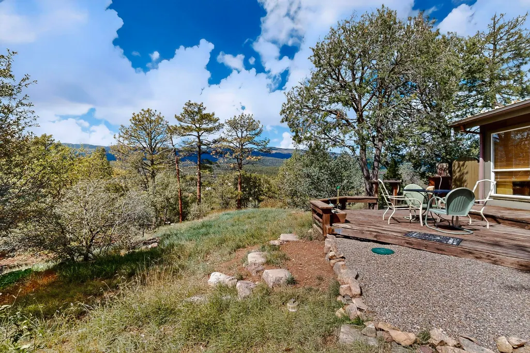
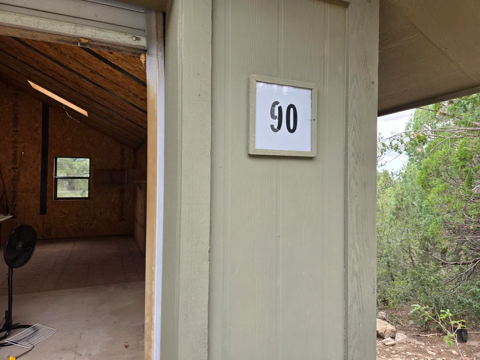
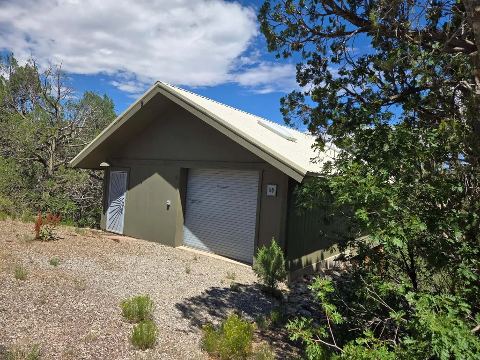
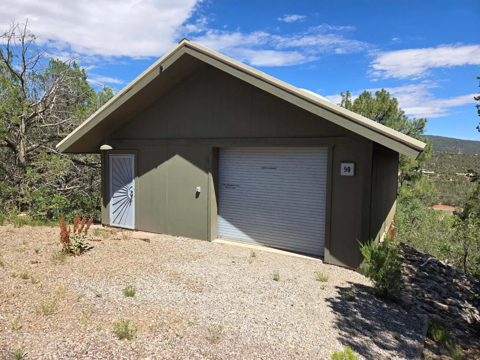
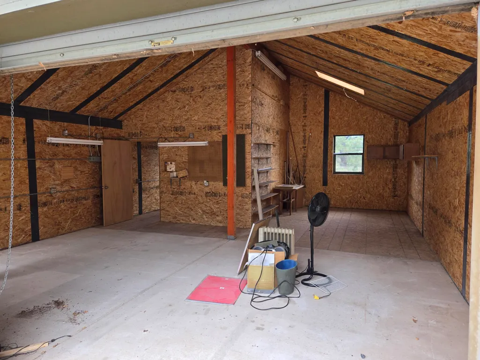
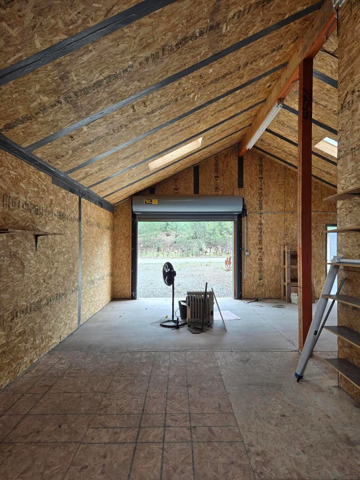
Outstanding views in Heart of Cedar Crest Adorable Rare Find in Passive Solar nestled in tall pines. Fantastic views of Sandia Mountain range. Drenched in sunshine, with walls of glass to the South and timeless red brick floors to capture the sunlight. Beautiful quaint tile work throughout. Kitchen is so adorable and functional, open to the dining area. Oak Cabinetry. Large Bedroom down near full bath with huge walk in closet. Primary Bedroom suite up with amazing views in all directions. 3/4 bath off Primary Bedroom with Study/Library/Bedroom or sitting area. Don't miss separate 30' X 30' workshop, West of Home, approx. 900 sf, w/office area, excellent for Hobby area, Artist Studio, Boat storage and much more! Property is partially fenced and gated. Paved drive. Secluded yet minutes to town
| Elementary School | Middle School | High School |
|---|---|---|
| San Antonito Elementary School | Roosevelt Middle School | Manzano High School |
| Price History | |
|---|---|
| 3/6/2026 | Listed $475,000 |
| 3/21/2026 | 3$460,000 |
| 6/8/2026 | 1$457,000 |
| 8/21/2026 | 1$452,000 |
General Features
| Sewer | Septic Tank |
|---|---|
| Heating | Electric,Passive Solar,Wood Stove |
| Cooling | None |
| Utilities | Electricity Connected,Natural Gas Not Available,Phone Available,Phone Connected,Water Connected |
| Possession | Closing & Funding |
| Roof | Metal,Pitched |
| Appliances | Dishwasher,Free-Standing Electric Range |
| Garage Spaces | 2 |
| Patio/Porch Features | Balcony,Deck,Open,Patio |
| Architectural Style | Custom,Mountain |
| Security Features | Security Gate,Smoke Detector(s) |
| Construction Materials | Frame,Wood Siding |
| Year Built | 1985 |
| Stories Count | 2 |
| Levels | Two |
| Property Subtype | Detached |
| Accessibility | None |
| County | Bernalillo |
| New Construction | false |
| Property Type | Residential |
| Attached Garage | true |
| Subdivision Name | Pinon Ridge Estates |
| Facing Direction | South |
| Garage Y/N | true |
| Green Energy Generation | None |
| Other Structures | Outbuilding,See Remarks,Storage,Workshop |
| Full Baths | 1 |
| Status | Active |
| Directions | I-40 East to Cedar Crest Exit 175 - North on Highway 14 under Overpass. Continue North approximately 5 miles to Ridge Road (where cluster of mail boxes are located on right hand side). Right up Hill to Aspen on left*continue to Juniper Hill Loop. Left on Juniper Hill Loop and follow paved road to #88 on Right side of road. |
| ModificationTimestamp | 2026-08-21T20:13:04.053-00:00 |
| High School | Manzano |
| City | Cedar Crest |
| Disclosures | RANM 2100 Disclosure,Restricted |
| Zoning Description | A-2 |
| MLS Area | 220 - North of I-40 |
| Lot Size Square Feet | 43647 |
| Listing Terms | Cash,Conventional,FHA,VA Loan |
| Elementary School | San Antonito |
| Property Attached Y/N | false |
| Land Lease Y/N | false |
| Middle/Junior High School | Roosevelt |
| Property Condition | Resale |
| Virtual Tour | https://my.matterport.com/show/?m=jNp1irpQAPj |
| Builder Name | Kingfisher |
| Standard Status | Active |
| Year Built Source | Public Records |
| Virtual Tour | https://my.matterport.com/show/?m=jNp1irpQAPj |
| Property Sub Type Additional | Detached |
| PostalCity | Cedar Crest |
| Legal Description | LTS 53 & 54 BLK 7 PINON RIDGE ESTATES SUBDIVISION CONT 1.0190 AC |
Interior Features
| Interior Amenities | Beamed Ceilings,Breakfast Bar,Bookcases,Ceiling Fan(s),Family/Dining Room,Great Room,High Ceilings,Home Office,Loft,Living/Dining Room,Pantry,Sitting Area in Master,Shower Only,Separate Shower |
|---|---|
| Flooring | Brick,Carpet,Tile |
| Total Fireplaces | 1 |
| Fireplace Features | Custom,Wood Burning,Wood BurningStove |
| Basement (Y/N) | false |
| Air Conditioning Y/N | false |
| Heating Y/N | true |
| Window Features | Double Pane Windows,Insulated Windows,Sliding,Vinyl |
| Fireplace Y/N | true |
| 3/4 Baths | 1 |
| Laundry Features | Washer Hookup,Dryer Hookup,ElectricDryer Hookup |
| Total Bedrooms | 2 |
| Room Type | Primary Bedroom,Sitting Room |
| Total Baths | 2 |
| Bedrooms Possible | 3 |
Exterior Features
| Exterior Amenities | Balcony,Deck |
|---|---|
| Fencing | Gate |
| Parking Features | Attached,Garage,Garage Door Opener,Storage |
| Lot Features | Landscaped,Trees,Views,Wooded |
| Water Source | Private,Well |
| Building Area Total | 1658 |
| Lot Size Acres | 1 |
| Road Surface Type | Paved |
| Private Pool | false |
| Lot Size Source | Survey |
| Road Frontage Type | City Street,Highway |
| LotDimensionsSource | Survey |
Amenities
- Foreclosure
- Views
- Short Sale
- New Construction
- Adult 55+
- Lease To Own
- No HOA Fees
- Furnished
- Primary On Main
- Air Conditioning
- Seller Finance
- Green
- Fixer Upper
- Horse
- Golf
- Fireplace
- Deck
- Garage
- Basement
- Pool
Property vs Single Family Average in 87008
Price
Year Built
 IDX information © 2026 The Southwest Multiple Listing Service, Inc. IDX information is provided exclusively for consumers' personal, non-commercial use and may not be used for any purpose other than to identify prospective properties consumers may be interested in purchasing. Data is deemed reliable but is not guaranteed accurate by The Southwest Multiple Listing Service or SRE. Data last updated: September 22, 2026 11:31 AM UTC
 Listing information provided courtesy of the Realtor Association of New Mexico. IDX information is provided exclusively for consumers' personal, non-commercial use, and it may not be used for any purpose other than to identify prospective properties consumers may be interested in purchasing. The data is deemed reliable, but is not guaranteed accurate by the MLS.
